
Views
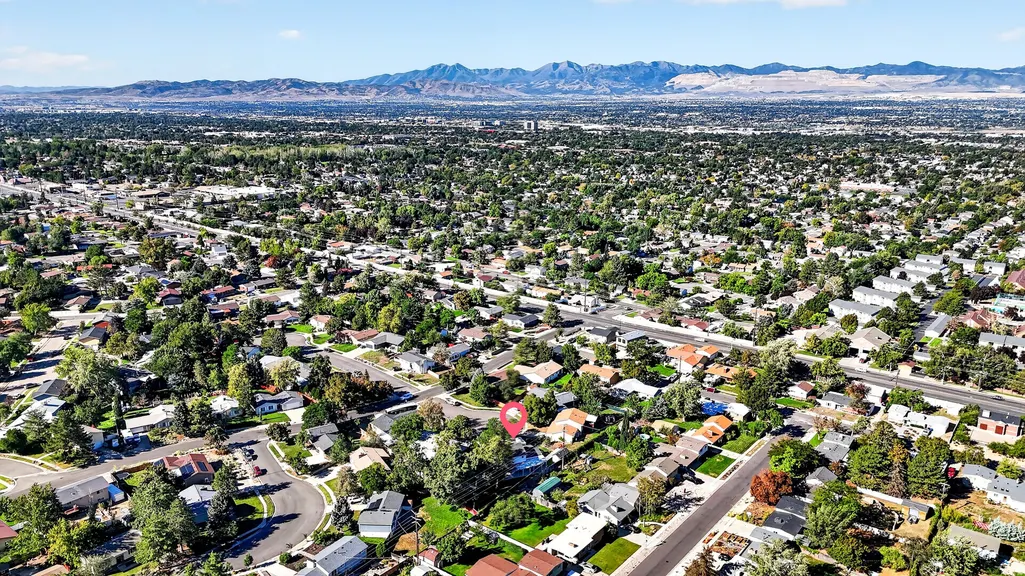
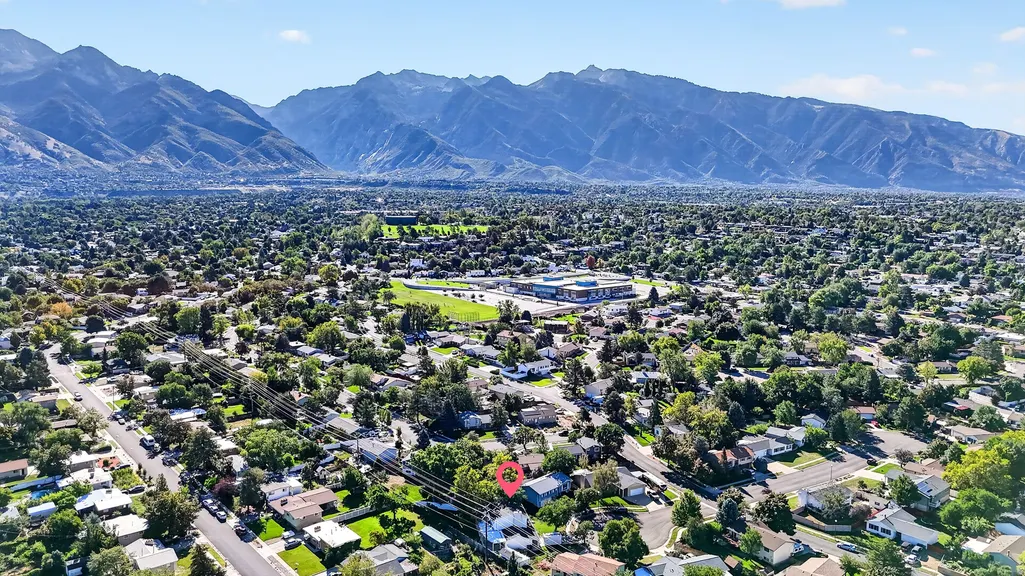
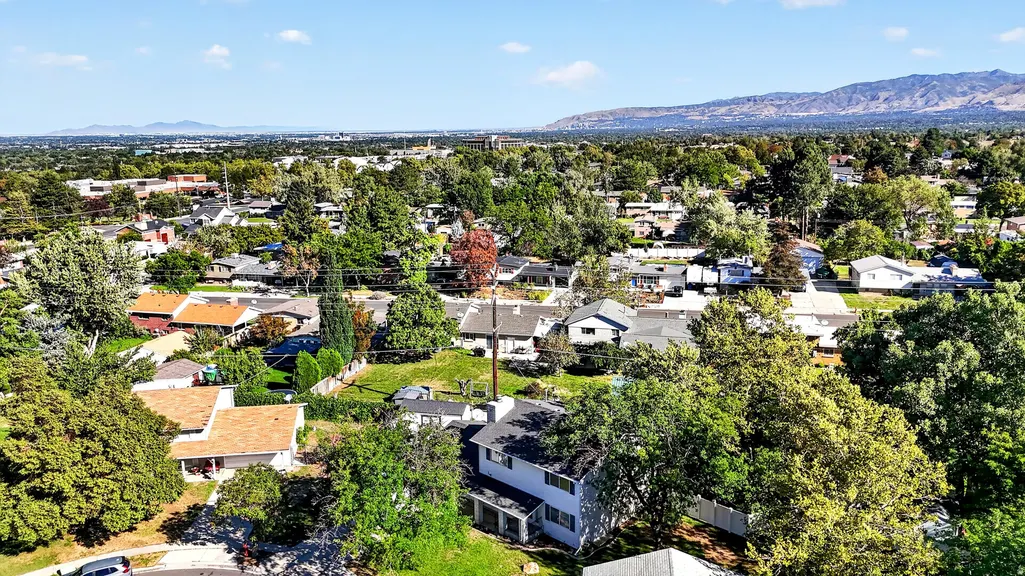
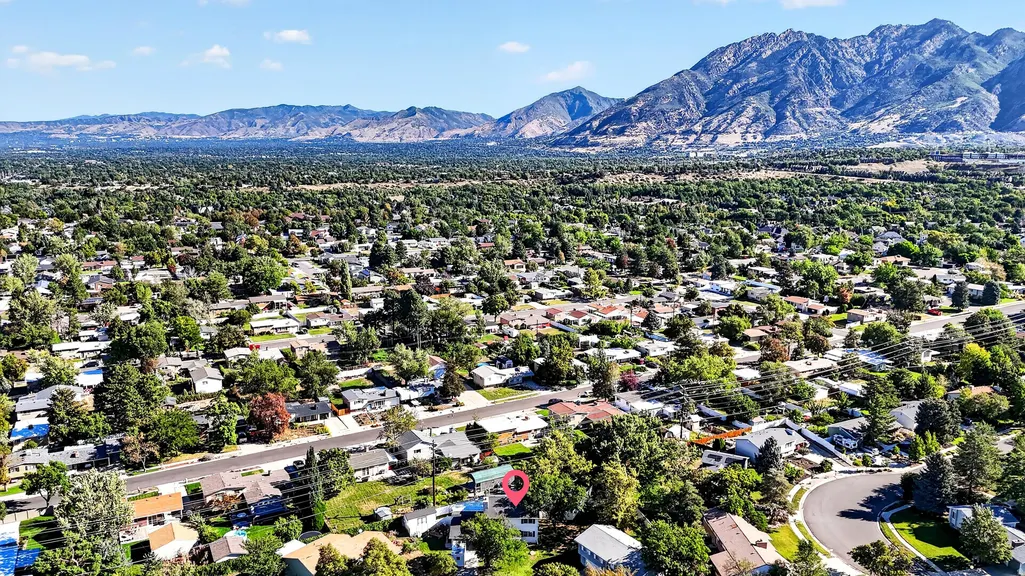
Address
8209 S Valencia Pl, Sandy, UT
Price
$ 640,000
Property Attributes
- MLS#2183616
- TypeSingle Family
- Listing Status Active
- CountySALT LAKE
- CitySandy
- AreaSandy
- NeighborhoodTATE
- Zip84093
- StyleStories: 2
- Year Built1976
- Taxes$ 3303
- Price$ 640,000
- Bedrooms5
- Full Bathrooms3
- Half Bathrooms1
- Sqr Footage2880
- Lot Size0.23 Acres
Data Source:
Wasatch Front Regional MLS (WFRMLS)
Property Description
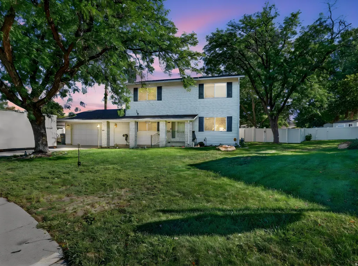
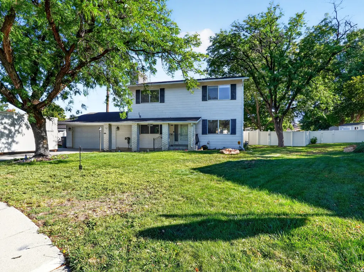
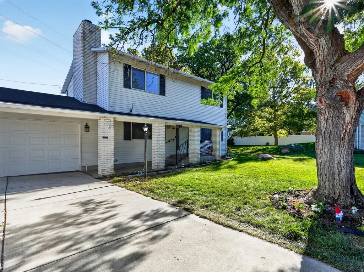
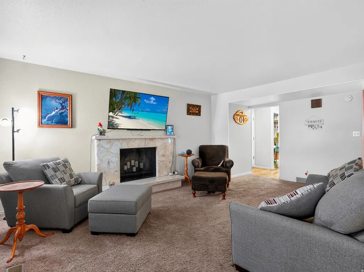
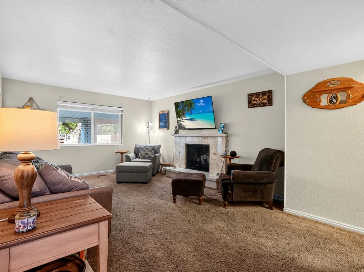
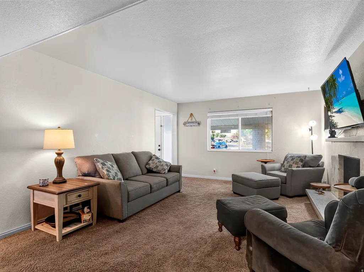
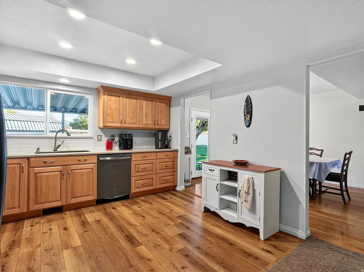
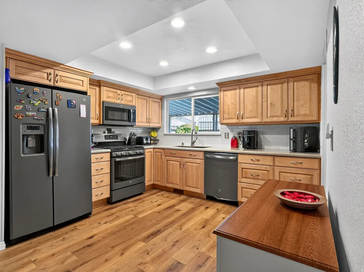
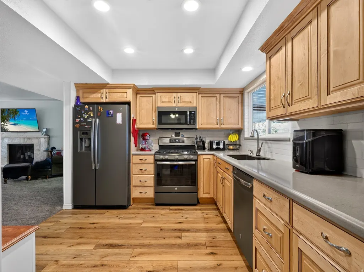
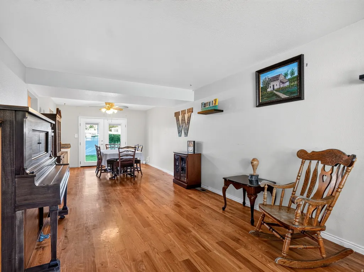
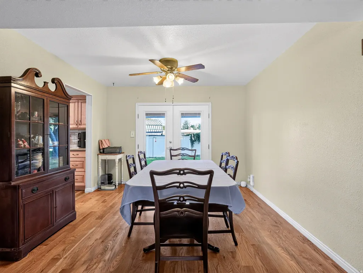
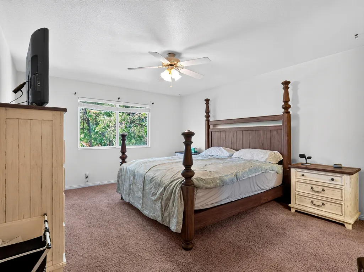
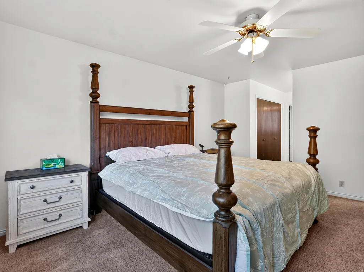
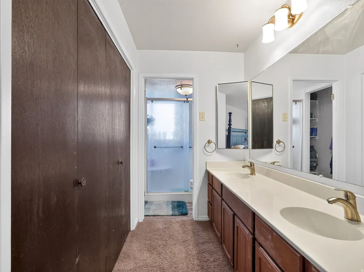
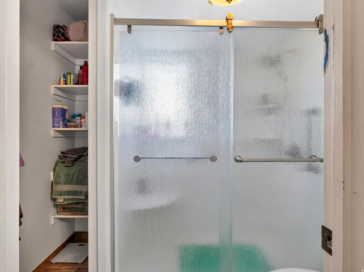
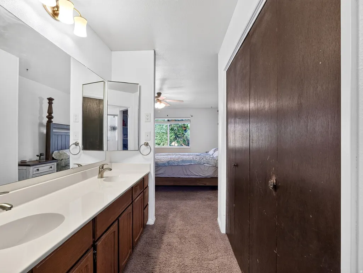
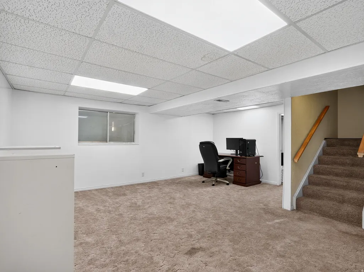
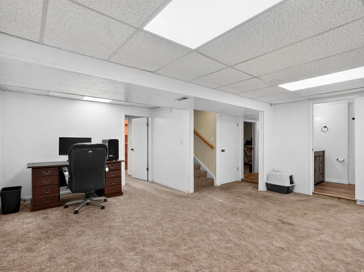
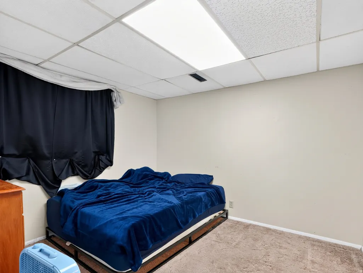
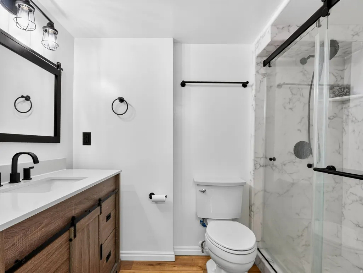
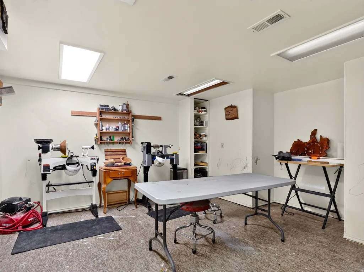
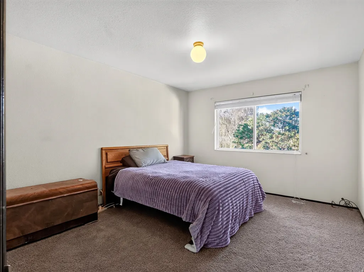
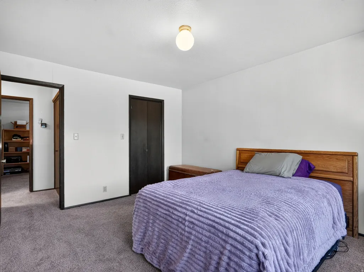
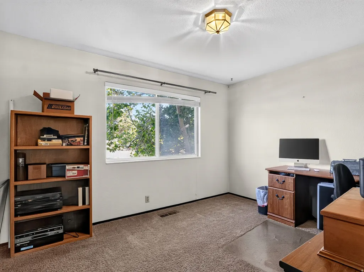
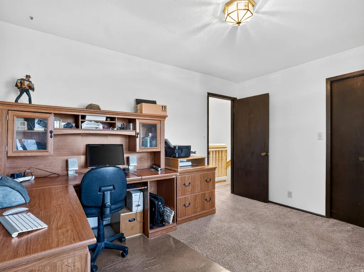
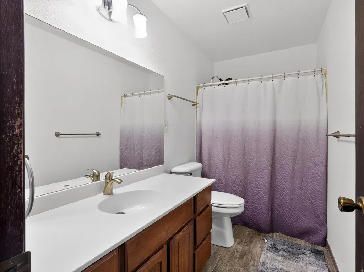
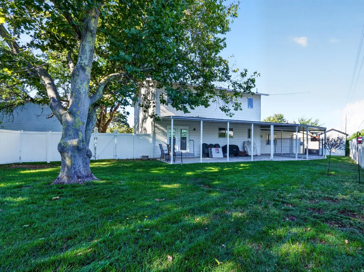
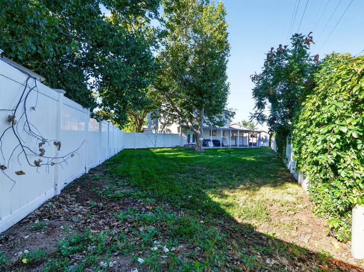
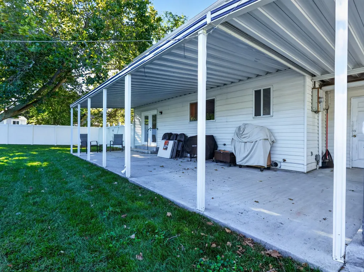
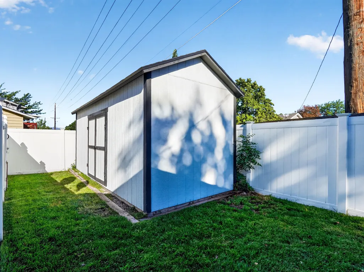
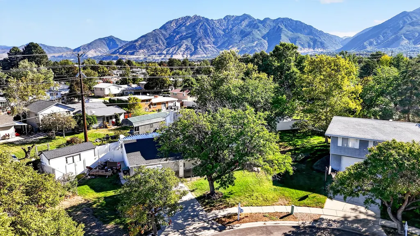
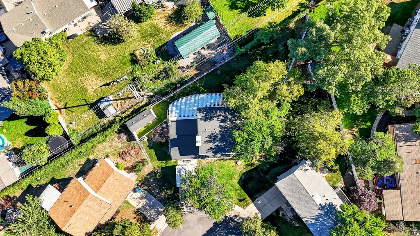
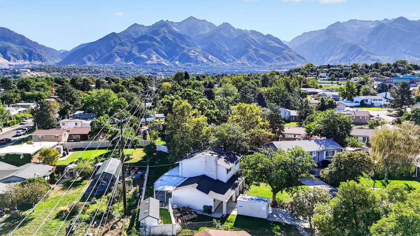
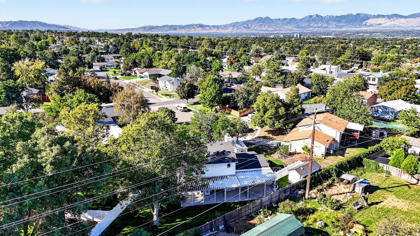
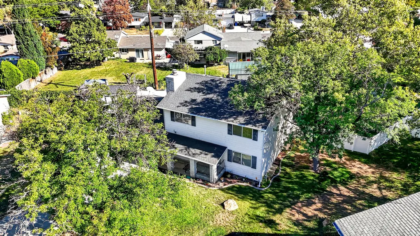
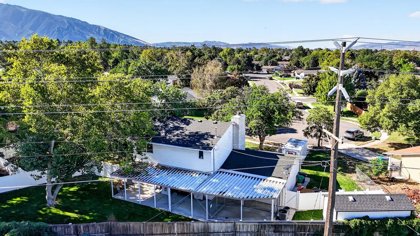
Welcome to this beautifully situated home on the East Bench of Sandy, above 1300 East, tucked away on a quiet cul-de-sac. From the moment you arrive, you'll appreciate the peaceful setting, privacy, and spectacular views that make this property truly special. Step inside to a spacious and functional floor plan featuring 5 bedrooms and 4 bathrooms, with three bedrooms upstairs and two additional bedrooms downstairs. The updated kitchen features beautiful cultured marble countertops, while the dining area showcases gorgeous hardwood flooring. The oversized primary suite provides plenty of room to relax and includes updated primary bathroom with a large walk-in shower and also includes double vanity. The basement level offers incredible flexibility with a large open space that can be transformed into a theater room, home gym, office, game room, or additional living space-whatever best fits your lifestyle. Outside is where this home really shines. The fully fenced backyard offers a peaceful and secluded retreat with stunning mountain views. Enjoy summer evenings on the large covered patio, entertain friends and family, or simply take in the incredible scenery from your own backyard. A large shed provides additional storage for all your tools, toys, and equipment. A large dog run with a drain is perfect for your dogs to enjoy and is covered. Major updates add even more peace of mind, including a brand-new furnace and A/C less than a year old and an on-demand tankless water heater. The garage is insulated and equipped with 220V power, making it ideal for an EV charger, workshop, welding, or serious hobbyist projects. If you're looking for a home that combines space, privacy, incredible views, and functionality in one of Sandy's desirable East Bench locations, this is the one you've been waiting for. Come experience the views and everything this home has to offer!
| Elementary School | Middle School | High School |
|---|---|---|
| Peruvian Park Elementary School | Union Middle School | Hillcrest High School |
| Price History | |
|---|---|
| 9/5/2026 | Listed $640,000 |
General Features
| Living Area | 2880.0 |
|---|---|
| Sewer | Sewer: Connected |
| Heating | Forced Air,Wood |
| Cooling | Central Air |
| Utilities | Natural Gas Connected,Electricity Connected,Sewer Connected,Water Connected |
| Roof | Asphalt |
| Appliances | Microwave,Refrigerator |
| Zoning | Single-Family |
| Garage Spaces | 2.0 |
| Patio/Porch Features | Covered |
| Architectural Style | Stories: 2 |
| Construction Materials | Aluminum,Brick |
| Exclusions | Dryer,Freezer,Washer |
| Year Built | 1976 |
| View | Mountain(s) |
| Stories Count | 3 |
| Topography | Cul-de-Sac,Curb & Gutter,Fenced: Part,Road: Paved,Secluded Yard,Sprinkler: Auto-Full,Terrain,Flat,View: Mountain |
| Property Subtype | Single Family Residence |
| Current Use | Single Family |
| Accessibility | Grip-Accessible Features |
| County | Salt Lake |
| New Construction | No |
| Property Type | Residential |
| HOA | No |
| Attached Garage | Yes |
| Subdivision Name | TATE |
| Garage Y/N | Yes |
| Total Rooms | 14 |
| Full Baths | 2 |
| Status | Active |
| High School | Hillcrest |
| City | Sandy |
| Senior Community Y/N | No |
| High School District | Canyons |
| Zoning Description | 1108 |
| Open Parking Spaces | 4.0 |
| MLS Area | Sandy; Alta; Snowbd; Granite |
| Lot Size Units | Acres |
| Lot Size Square Feet | 10018.8 |
| Carport Y/N | No |
| Listing Terms | Cash,Conventional,FHA,VA Loan |
| Elementary School | Peruvian Park |
| Property Attached Y/N | No |
| Tax Annual Amount | 3303.0 |
| Home Warranty Y/N | No |
| Middle/Junior High School | Union |
| Property Condition | Blt./Standing |
| Lease Considered Y/N | No |
| Living Area Units | Square Feet |
| Standard Status | Active |
| Middle/Junior School District | Canyons |
| Elementary School District | Canyons |
| PostalCity | Sandy |
| ADU | No |
Interior Features
| Interior Amenities | Den/Office,Disposal,Kitchen: Updated,Range: Gas,Video Door Bell(s),Smart Thermostat(s) |
|---|---|
| Basement | Full |
| Flooring | Carpet,Hardwood |
| Total Fireplaces | 1 |
| Air Conditioning Y/N | Yes |
| Heating Y/N | Yes |
| Window Features | Blinds |
| Fireplace Y/N | Yes |
| Above Grade Finished Area | 1920.0 |
| Half Baths | 1 |
| 3/4 Baths | 1 |
| Total Bedrooms | 5 |
| Total Baths | 4 |
| 1/2 Baths | 1 |
| Basement Finished | 90 |
Exterior Features
| Exterior Amenities | Out Buildings,Patio: Covered |
|---|---|
| Vegetation | Landscaping: Full,Mature Trees |
| Parking Features | Attached,Workbench |
| Lot Features | Cul-De-Sac,Curb & Gutter,Fenced: Part,Road: Paved,Secluded,Sprinkler: Auto-Full,View: Mountain |
| Water Source | Culinary,Secondary |
| Total Parking | 6.0 |
| Inclusions | Dog Run,Microwave,Range,Refrigerator,Storage Shed(s),Video Door Bell(s),Smart Thermostat(s) |
| Lot Size Area | 0.23 |
| Spa | No |
| Building Area Total | 2880.0 |
| Lot Dimensions | 0.0x0.0x0.0 |
| Lot Size Acres | 0.23 |
| Frontage Length | 0.0 |
| Private Pool | No |
| Waterfront Y/N | No |
| Covered Spaces | 2.0 |
| RV Parking Dimensions | 0.00 |
| Other Equipment | Dog Run,Storage Shed(s) |
| Horse Y/N | No |
Amenities
- Foreclosure
- Views
- Short Sale
- New Construction
- Adult 55+
- Lease To Own
- No HOA Fees
- Furnished
- Primary On Main
- Air Conditioning
- Seller Finance
- Green
- Fixer Upper
- Horse
- Golf
- Fireplace
- Deck
- Garage
- Basement
- Pool
Property vs Single Family Average in 84093
Price
Taxes
Year Built
Visits
 Wasatch Front Regional MLS - Salt Lake Board of REALTORS® All information deemed reliable but not guaranteed. All properties are subject to prior sale, change or withdrawal. Neither listing broker(s) or information provider(s) shall be responsible for any typographical errors, misinformation, misprints and shall be held totally harmless. Listing(s) information is provided for consumer's personal, non-commercial use and may not be used for any purpose other than to identify prospective properties
