
Views
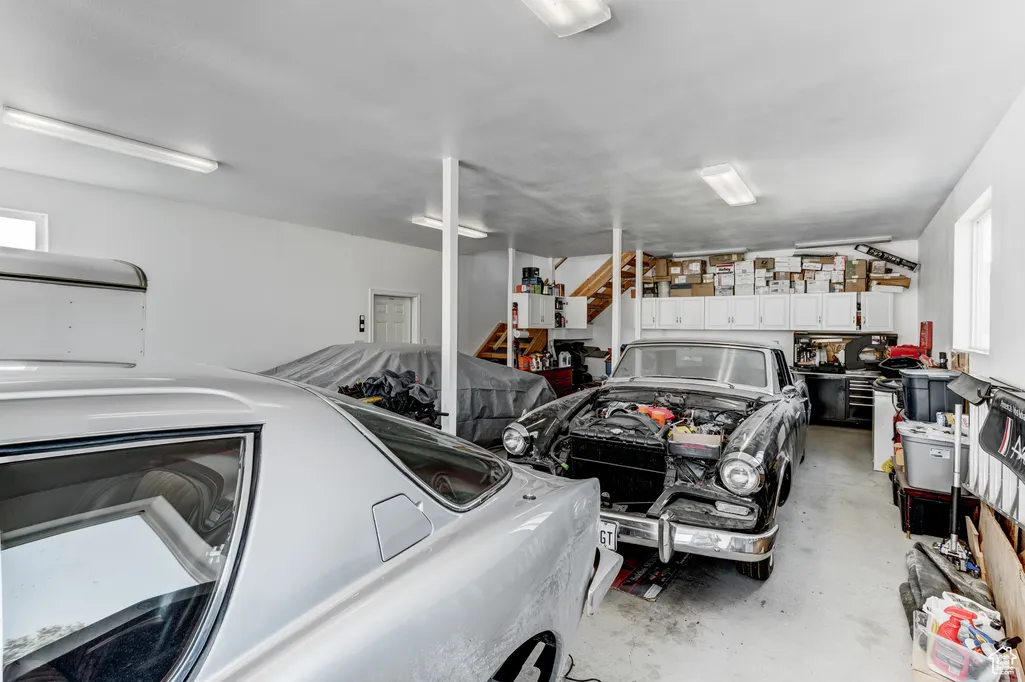
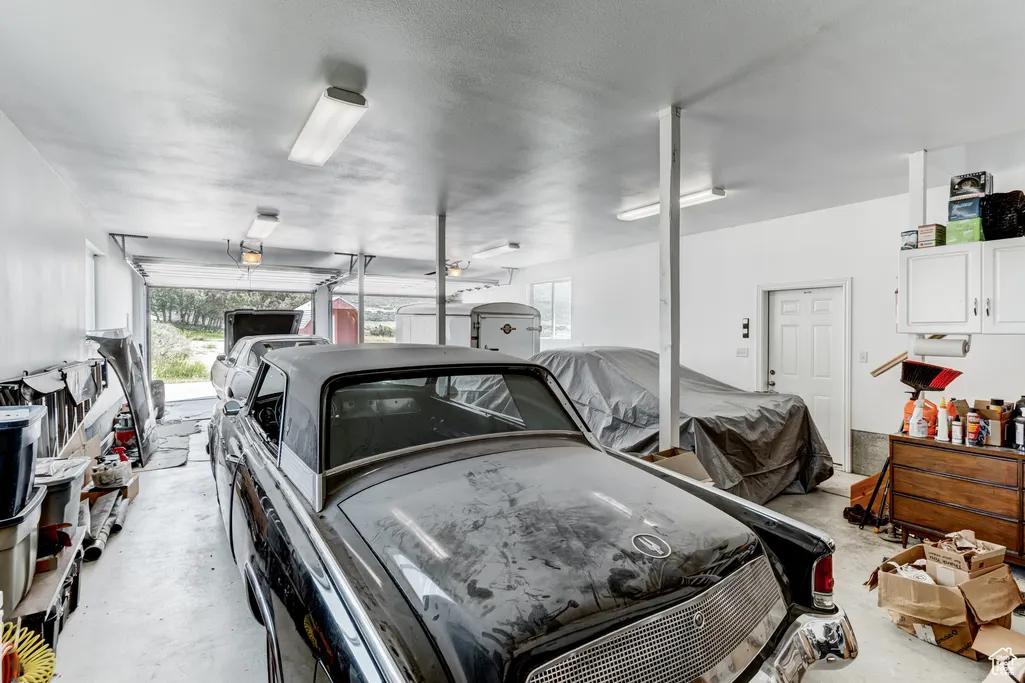
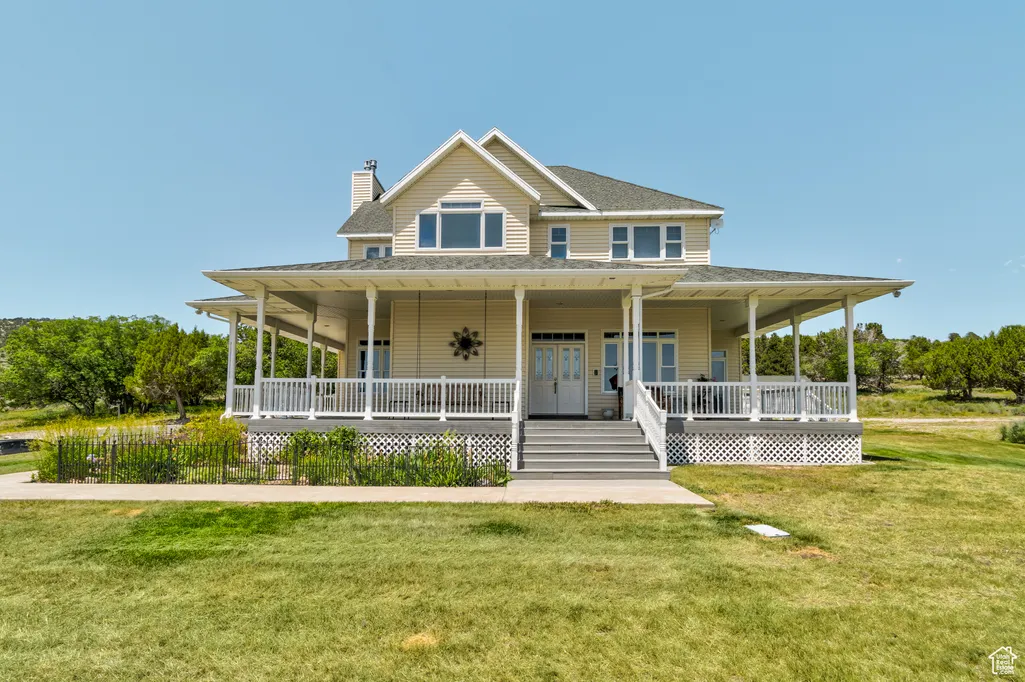
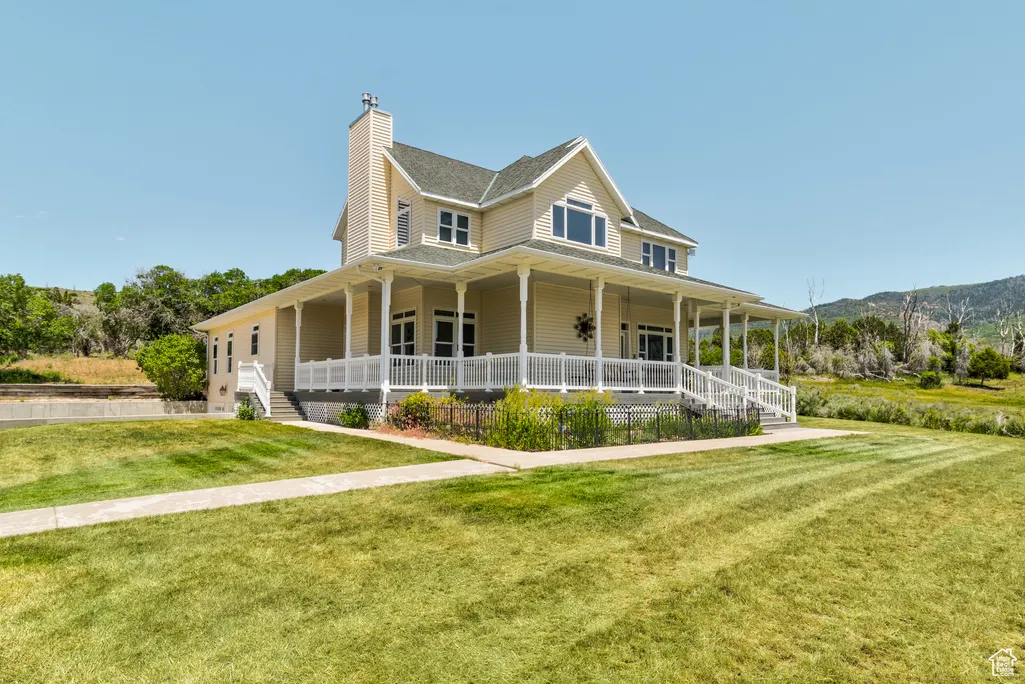
Address
30455 N 11000 E, Fairview, UT
Price
$ 2,200,000
Property Attributes
- MLS#2093757
- TypeSingle Family
- Listing Status Active
- CountySANPETE
- CityFairview
- AreaFairview
- Zip84629
- StyleBungalow/Cottage
- Year Built2005
- Taxes$ 3056
- Price$ 2,200,000
- Bedrooms4
- Full Bathrooms4
- Half Bathrooms1
- Sqr Footage4437
- Lot Size46.8 Acres
Data Source:
Wasatch Front Regional MLS (WFRMLS)
Property Description
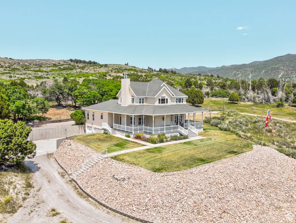
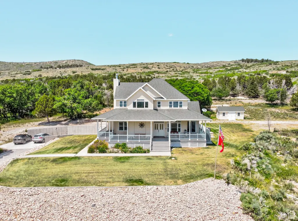
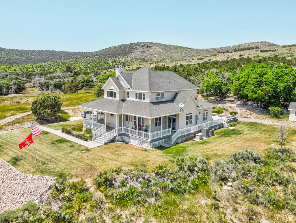
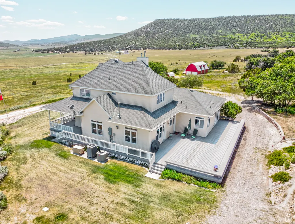
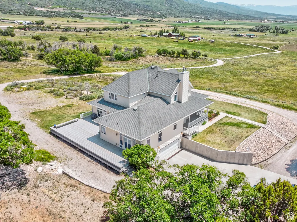
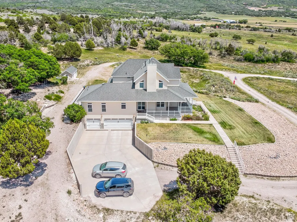
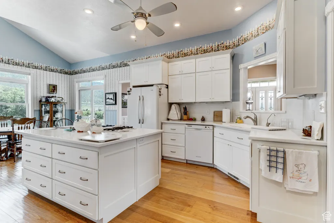
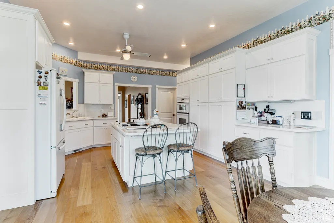
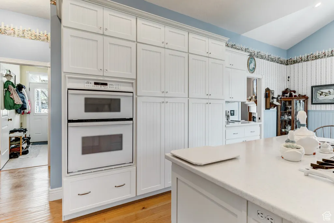
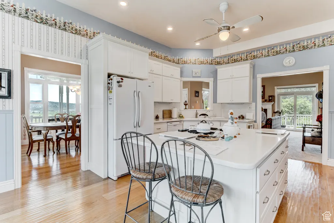
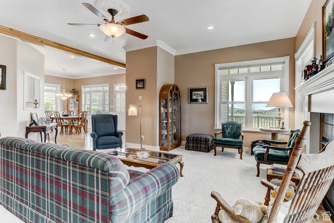
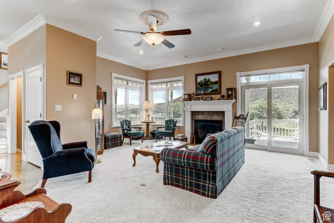
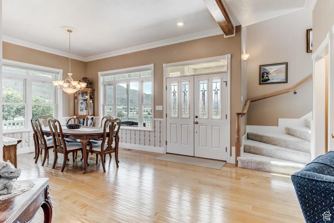
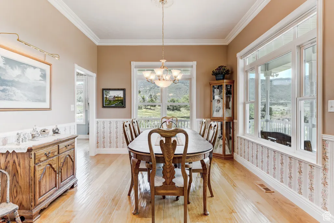
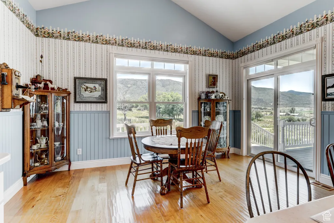
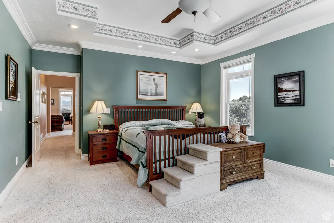
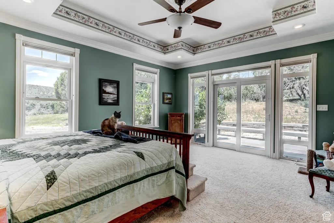
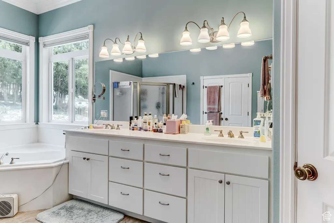
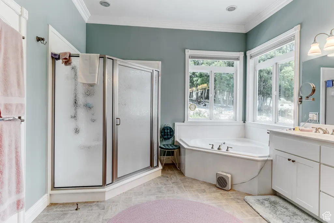
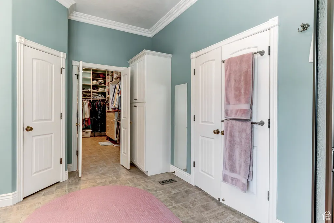
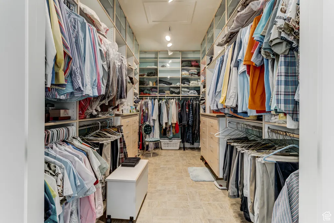
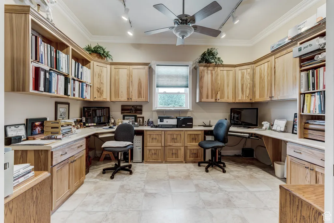
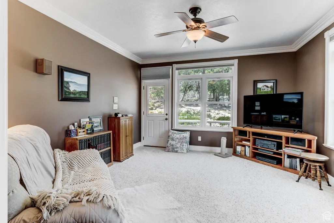
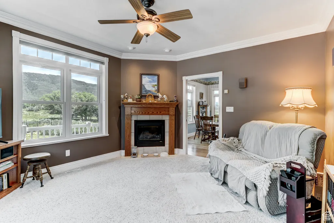
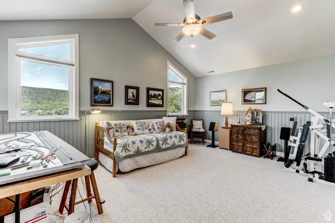
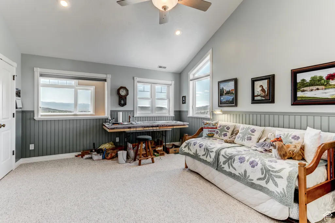
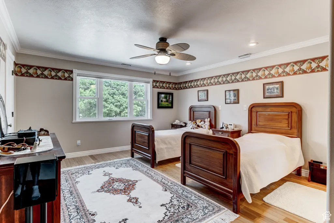
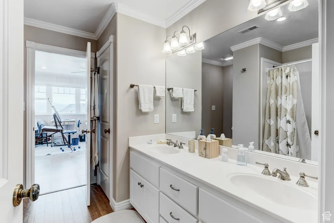
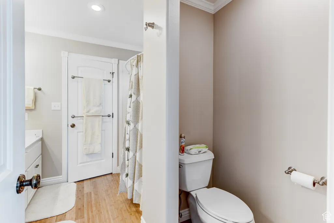
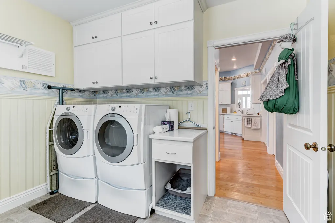
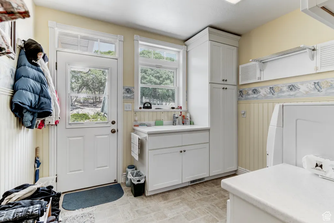
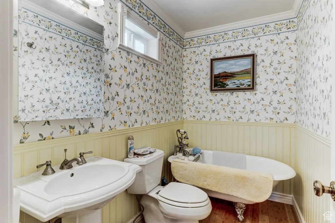
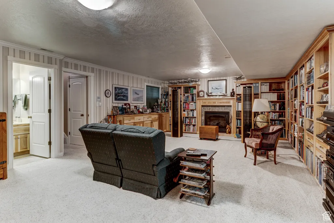
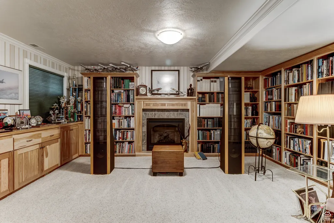
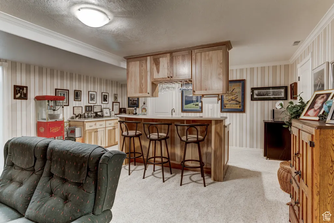
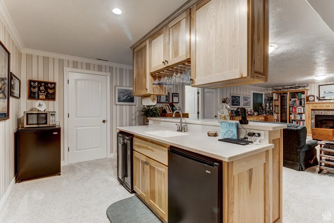
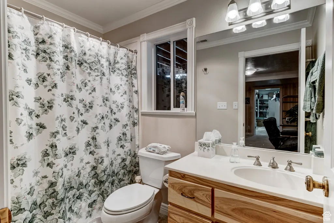
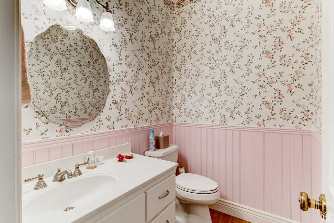
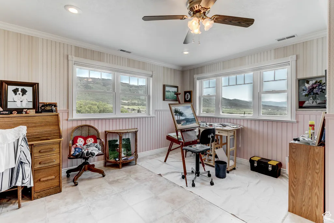
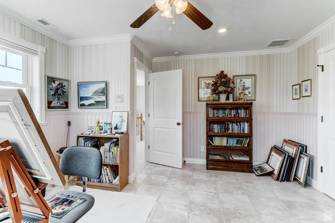
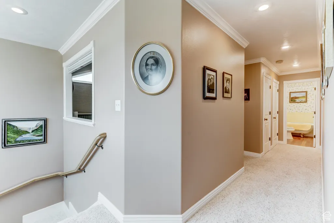
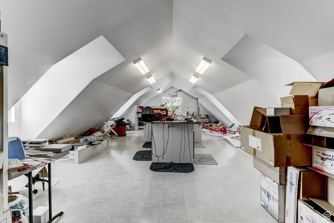
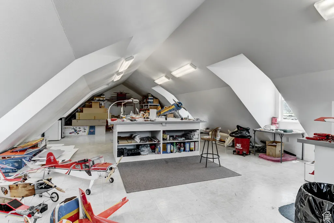
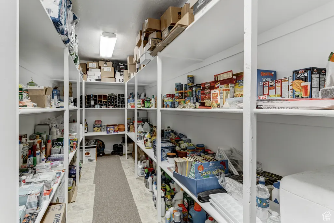
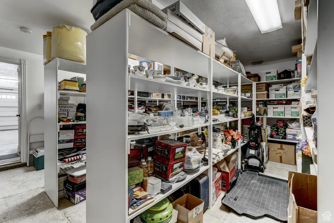
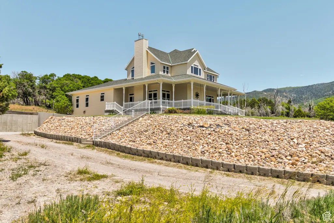
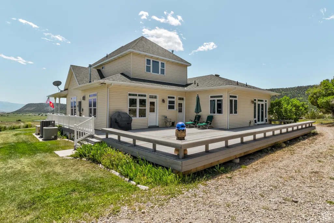
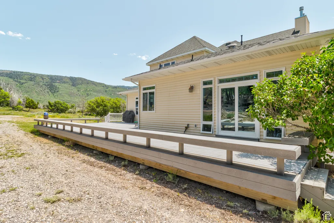
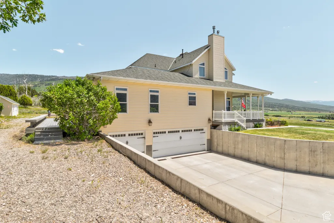
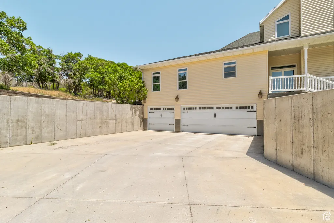
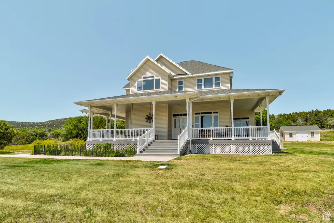
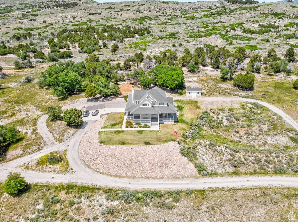
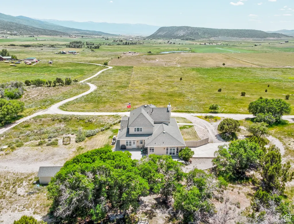
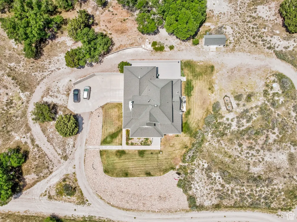
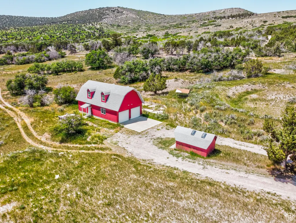
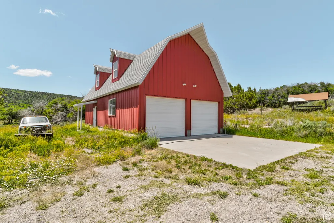
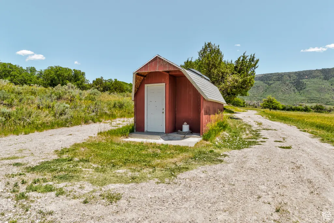
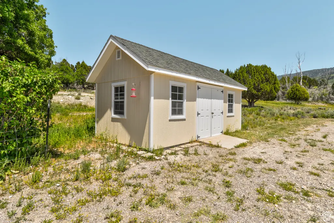
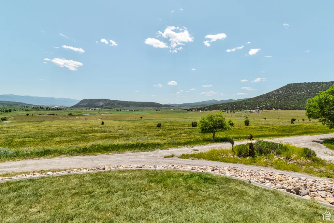
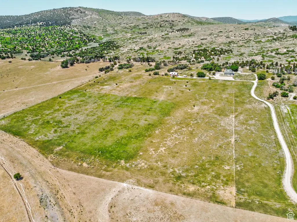
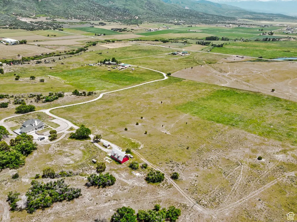
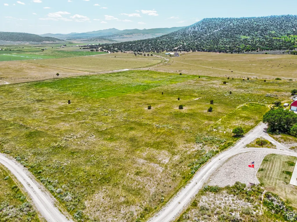
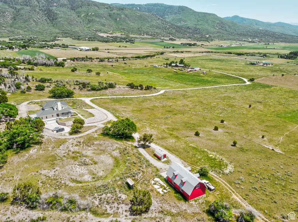
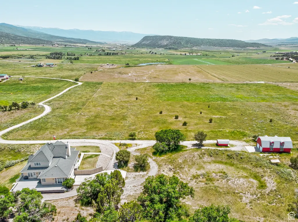
Charming Farmhouse on 47 Acres of Tranquil Countryside Escape to the peaceful countryside with this stunning 47-acre farmhouse retreat, offering the perfect blend of rustic charm and modern comfort. Nestled amidst rolling pastures, mature trees, and breathtaking views, this spacious farmhouse is ideal for those seeking privacy, outdoor adventure, or a working farm. The beautifully maintained home features 4 bedrooms and 4 bathrooms, a cozy living room with a thermostat controlled fireplace, a country-style kitchen with modern appliances, and a sun-drenched dining area overlooking the scenic landscape. The basement offers a library with a wet bar and large cold storage and build in storage rooms. Build in custom hickory office off of the Owners retreat. The wraparound porch provides the perfect spot to enjoy morning coffee while taking in the serene surroundings. The 47 acres include lush open fields, backed by wooded areas, and a picturesque view of the valley offering endless opportunities for farming, livestock, hunting, or simply enjoying nature. A large barn, additional outbuildings, and fenced pastures make this property ideal for horses, cattle, or other livestock. Located just 8 miles from town center this property offers the best of both worlds-peaceful country living with easy access to shopping, dining, and amenities. Whether you're looking for a hobby farm, equestrian property, or a private rural escape, this remarkable farmhouse is a rare find! No Back door neighbors provides privacy. Schedule a showing today and make this dream property your own! Water rights available for acreage and well on property.
| Elementary School | Middle School | High School |
|---|---|---|
| Fairview Elementary School | North Sanpete Middle School | North Sanpete High School |
| Price History | |
|---|---|
| 6/20/2025 | Listed $2,998,000 |
| 2/28/2026 | 37$1,889,000 |
General Features
| Living Area | 4437.0 |
|---|---|
| Sewer | Septic Tank |
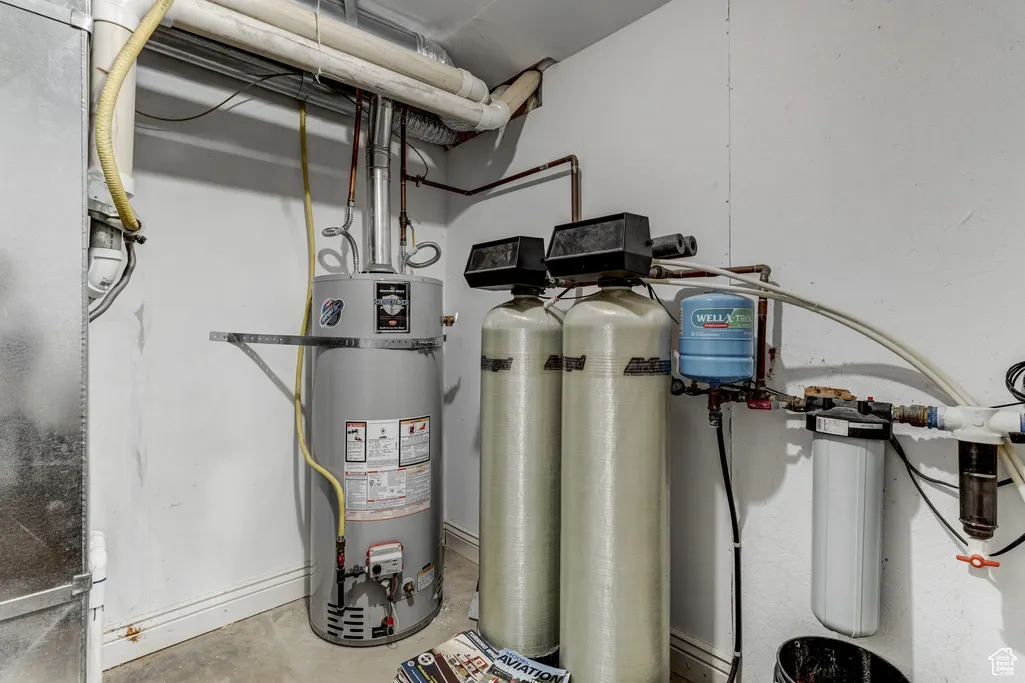
| Heating | Propane |
| Cooling | Central Air |
| Utilities | Gas: Not Connected,Electricity Connected,Sewer: Septic Tank,Water Available,Water Connected |
| Roof | Asphalt |
| Appliances | Dryer,Gas Grill/BBQ,Microwave,Refrigerator,Washer |
| Zoning | Single-Family,Agricultural |
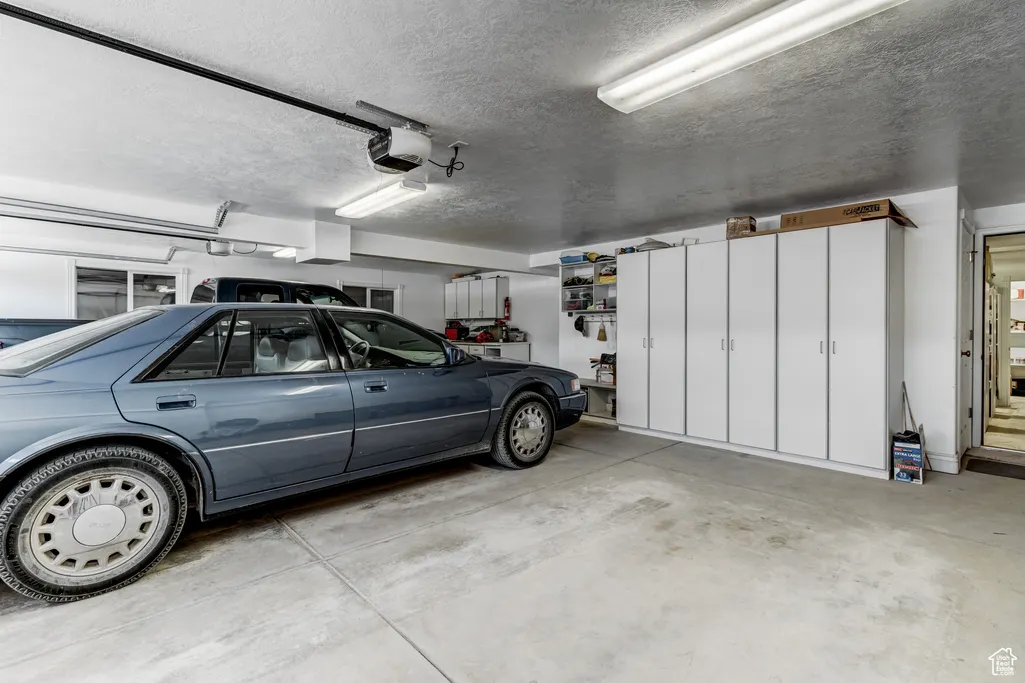
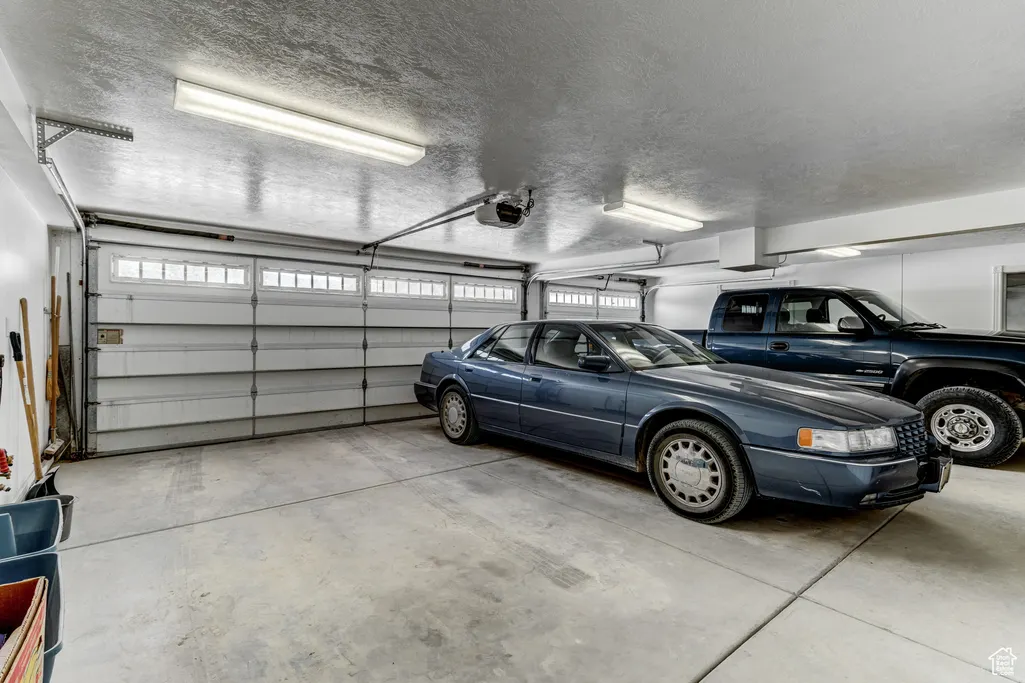
| Garage Spaces | 3.0 |
| Patio/Porch Features | Porch: Open,Patio: Open |
| Architectural Style | Bungalow/Cottage |
| Construction Materials | Aluminum |
| Year Built | 2005 |
| View | Mountain(s),Valley |
| Stories Count | 3 |
| Topography | Fenced: Part,Road: Paved,Road: Unpaved,Sprinkler: Auto-Part,Terrain: Grad Slope,View: Mountain,View: Valley |
| Property Subtype | Single Family Residence |
| Current Use | Single Family |
| County | Sanpete |
| New Construction | No |
| Property Type | Residential |
| HOA | No |
| Attached Garage | Yes |
| Facing Direction | South |
| Garage Y/N | Yes |
| Total Rooms | 22 |
| Full Baths | 4 |
| Status | Active |
| Directions | Turn off when you see Millburn sign and then turn left on to the dirt road on your left and stay with it till you come to the shared driveway and then come all the way up to the property |
| High School | North Sanpete |
| City | Fairview |
| Senior Community Y/N | No |
| High School District | North Sanpete |
| Open Parking Spaces | 7.0 |
| MLS Area | Fairview; Thistle; Mt Pleasant |
| Lot Size Units | Acres |
| Lot Size Square Feet | 2038608.0 |
| Carport Y/N | No |
| Listing Terms | Cash,Conventional,Exchange |
| Elementary School | Fairview |
| Property Attached Y/N | No |
| Tax Annual Amount | 3056.0 |
| Home Warranty Y/N | No |
| Middle/Junior High School | North Sanpete |
| Property Condition | Blt./Standing |
| Lease Considered Y/N | No |
| Living Area Units | Square Feet |
| Standard Status | Active |
| Middle/Junior School District | North Sanpete |
| Elementary School District | North Sanpete |
| PostalCity | Fairview |
| ADU | No |
Interior Features
| Interior Amenities | Bar: Wet,Bath: Sep. Tub/Shower,Closet: Walk-In,Den/Office,Disposal,Gas Log,Oven: Gas,Oven: Wall,Silestone Countertops |
|---|---|
| Basement | Full |
| Flooring | Carpet,Hardwood,Tile,Slate |
| Total Fireplaces | 4 |
| Fireplace Features | Fireplace Equipment |
| Air Conditioning Y/N | Yes |
| Heating Y/N | Yes |
| Window Features | Blinds,Drapes,Full |
| Fireplace Y/N | Yes |
| Above Grade Finished Area | 3435.0 |
| Half Baths | 1 |
| Laundry Features | Gas Dryer Hookup |
| Total Bedrooms | 4 |
| Main Level Bedrooms | 1 |
| Total Baths | 5 |
| 1/2 Baths | 1 |
| Basement Finished | 90 |
Exterior Features
| Exterior Amenities | Barn,Deck; Covered,Double Pane Windows,Entry (Foyer),Out Buildings,Lighting,Porch: Open,Storm Doors,Patio: Open |
|---|---|
| Vegetation | Landscaping: Part,Mature Trees,Pines,Scrub Oak,Terraced Yard |
| Parking Features | Parking: Uncovered,Rv Parking,Attached,Workshop,Workbench |
| Lot Features | Fenced: Part,Road: Paved,Road: Unpaved,Sprinkler: Auto-Part,Terrain: Grad Slope,View: Mountain,View: Valley |
| Water Source | Irrigation: Pressure,Rights: Owned,Shares,Well |
| Total Parking | 10.0 |
| Inclusions | Dryer,Fireplace Equipment,Gas Grill/BBQ,Microwave,Refrigerator,Storage Shed(s),Washer,Window Coverings,Workbench |
| Lot Size Area | 46.8 |
| Spa | No |
| Building Area Total | 4437.0 |
| Lot Dimensions | 0.0x0.0x0.0 |
| Lot Size Acres | 46.8 |
| Frontage Length | 0.0 |
| Private Pool | No |
| Waterfront Y/N | No |
| Covered Spaces | 3.0 |
| RV Parking Dimensions | 0.00 |
| Other Equipment | Fireplace Equipment,Storage Shed(s),Window Coverings,Workbench |
| Horse Y/N | No |
Amenities
- Foreclosure
- Views
- Short Sale
- New Construction
- Adult 55+
- Lease To Own
- No HOA Fees
- Furnished
- Primary On Main
- Air Conditioning
- Seller Finance
- Green
- Fixer Upper
- Horse
- Golf
- Fireplace
- Deck
- Garage
- Basement
- Pool
Property vs Single Family Average in 84629
Price
Taxes
Year Built
Visits
 Wasatch Front Regional MLS - Salt Lake Board of REALTORS® All information deemed reliable but not guaranteed. All properties are subject to prior sale, change or withdrawal. Neither listing broker(s) or information provider(s) shall be responsible for any typographical errors, misinformation, misprints and shall be held totally harmless. Listing(s) information is provided for consumer's personal, non-commercial use and may not be used for any purpose other than to identify prospective properties
